• Icon 
  • Denia  -  Montgo
  •  - 
  • Ref. D365
595.000 €
  • 155 m2
  • 699 m2
  • 2
  • 2
  • Type:Villa
  • Bedrooms:2
  • Town:Denia
  • Bathrooms:2
  • Area:Montgo
  • Living rooms:1
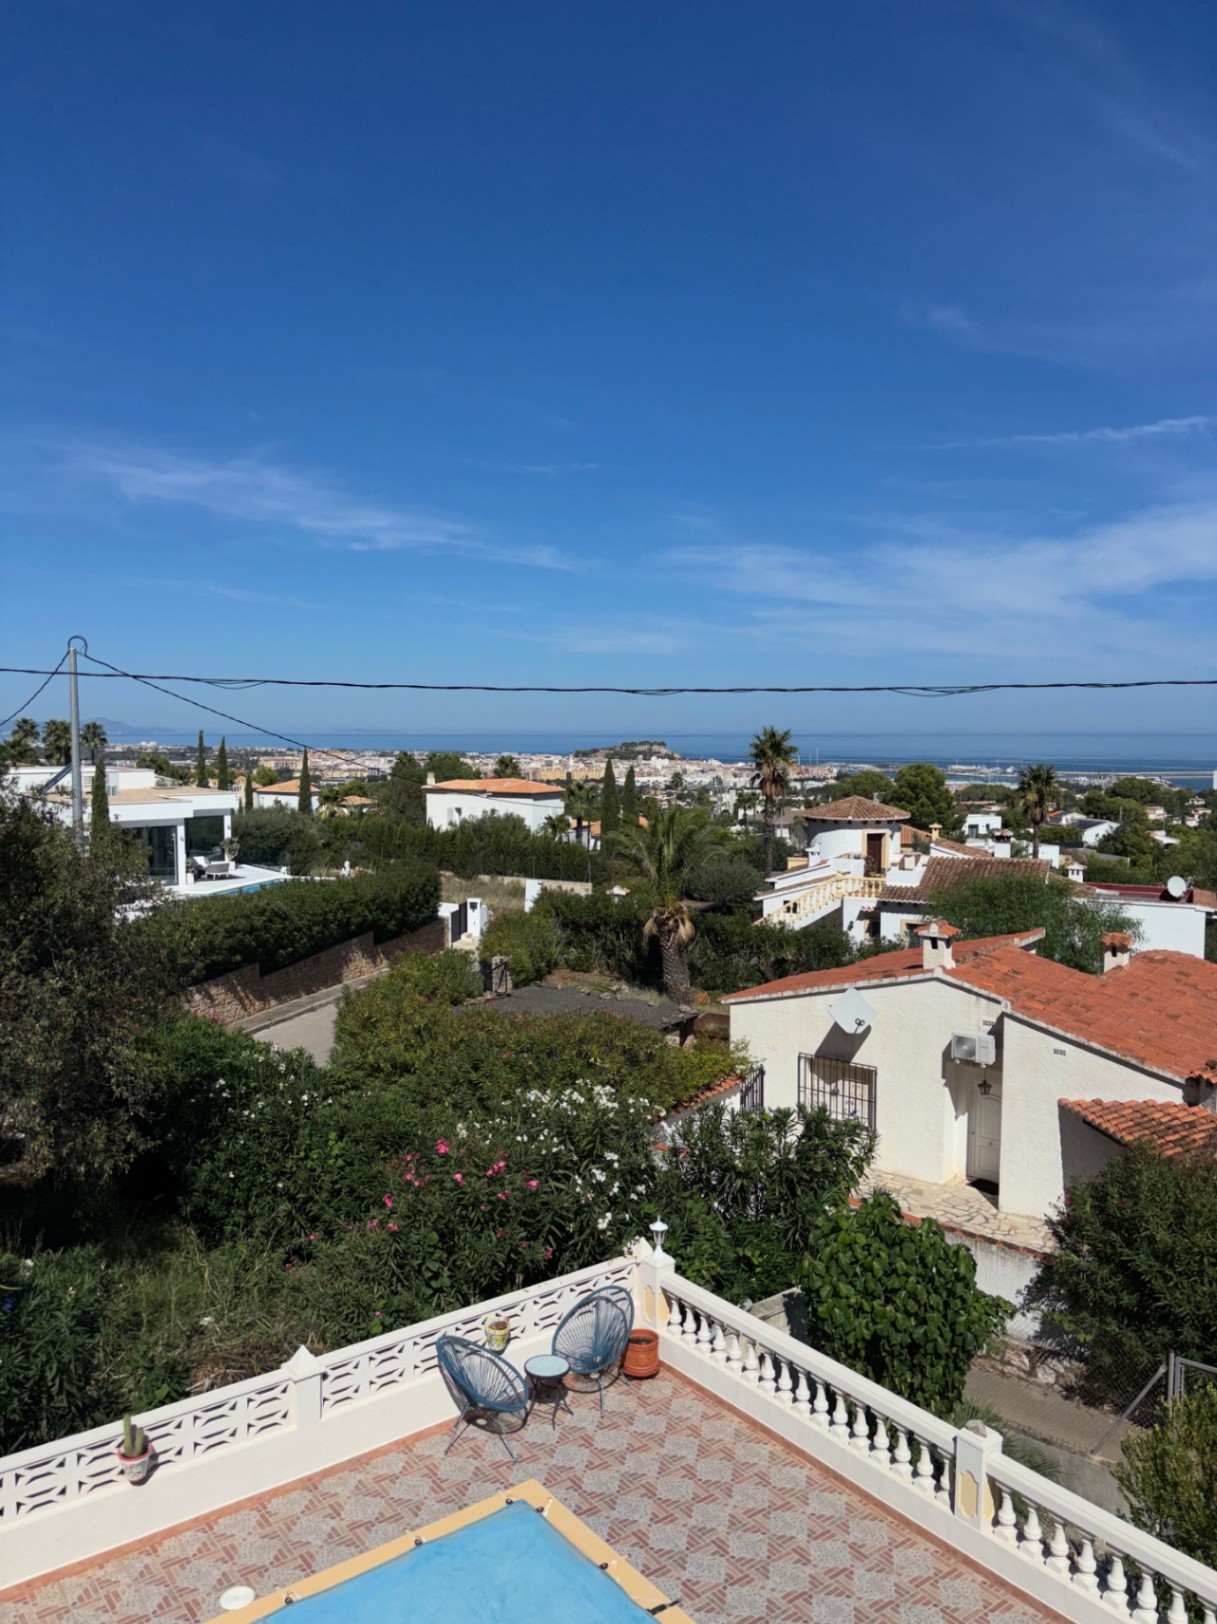

  • Views:To the sea
  • Dining rooms:1
  • Plot size:699 m2
  • Kitchen:Open
  • Constructed area:155 m2
  • Year of renovation:2025
  • Energy consumption:E
  • Year of construction:1978
  • Terrace:11 m2
  • Floors:1
  • Heating:diesel_boiler
  • Storage room:Yes
  • Pool:Private
  • Barbecue:Yes
  • Air conditioning:Hot/Cold
  • Open terrace:Yes
  • Covered terrace:Yes
  • Adsl:Yes
  • Parking:Yes

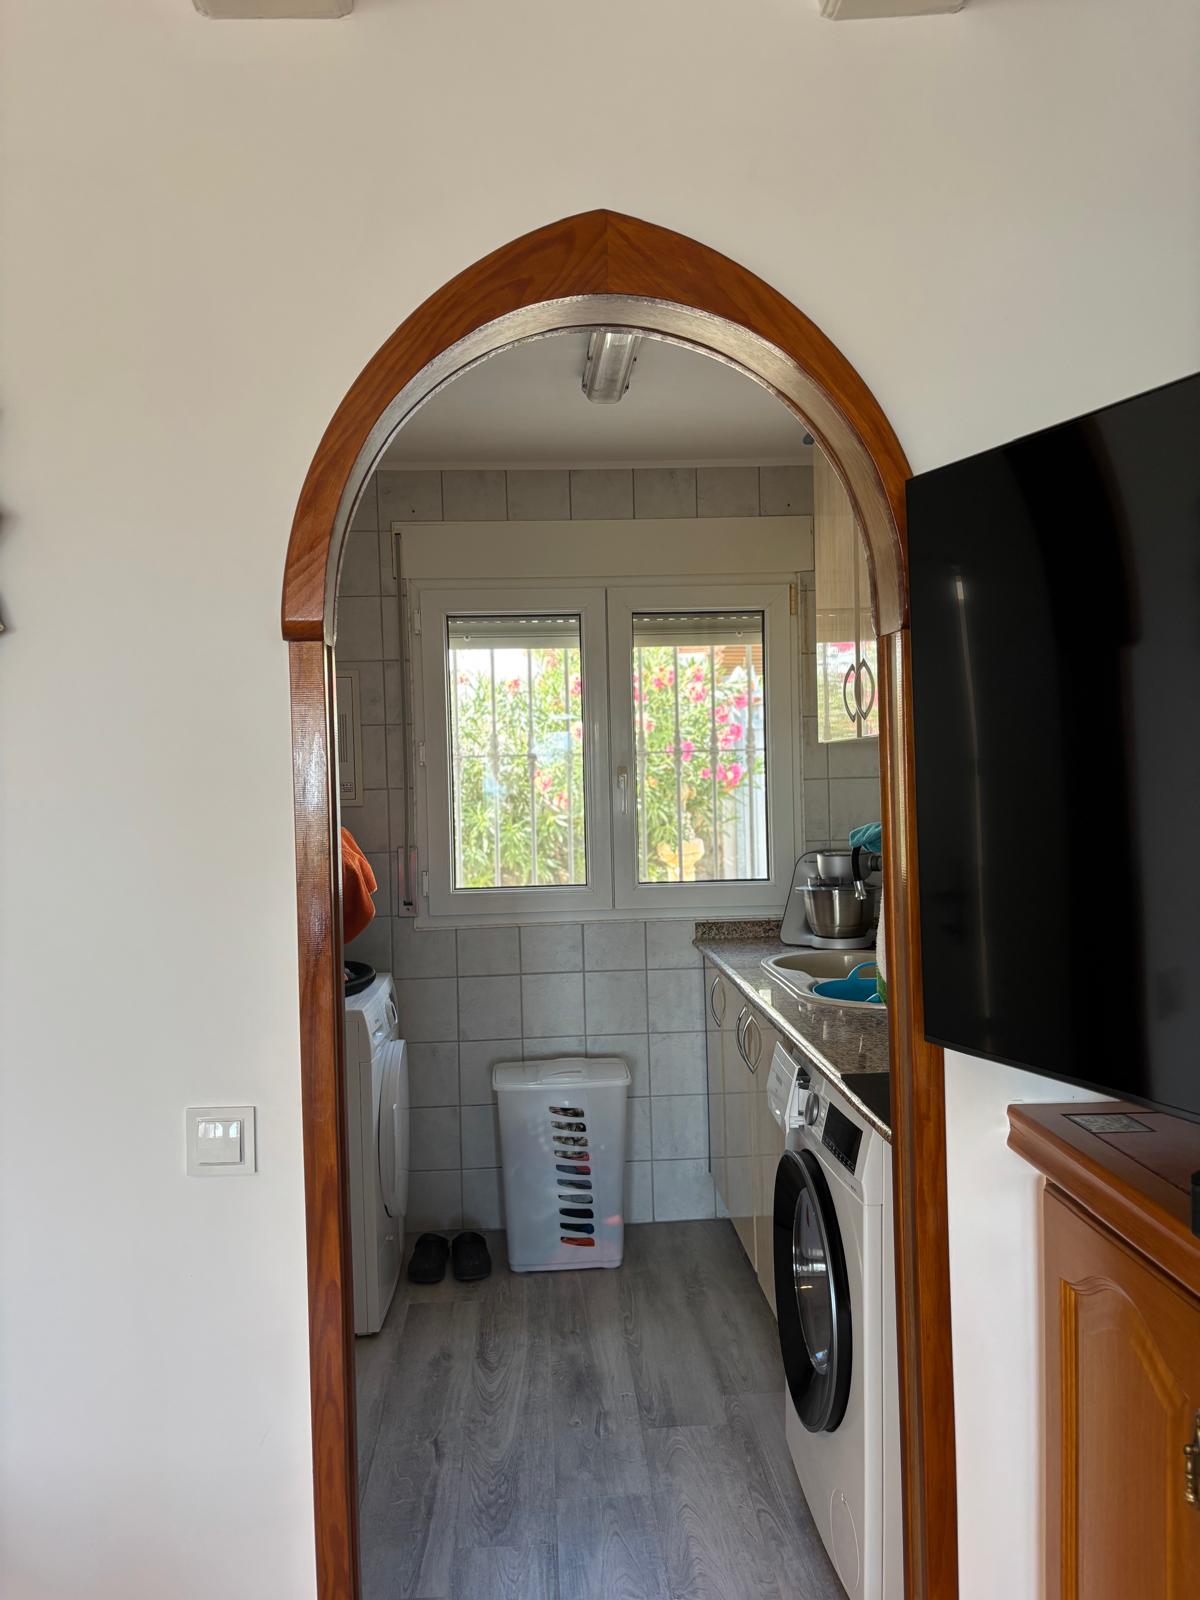
  • Laundry room:Yes

  • Outdoor shower:Yes
  • Double glazing:Yes
  • Security door:Yes
  • Sat/TV:Yes
  • Fenced plot:Yes
  • Garage:Yes
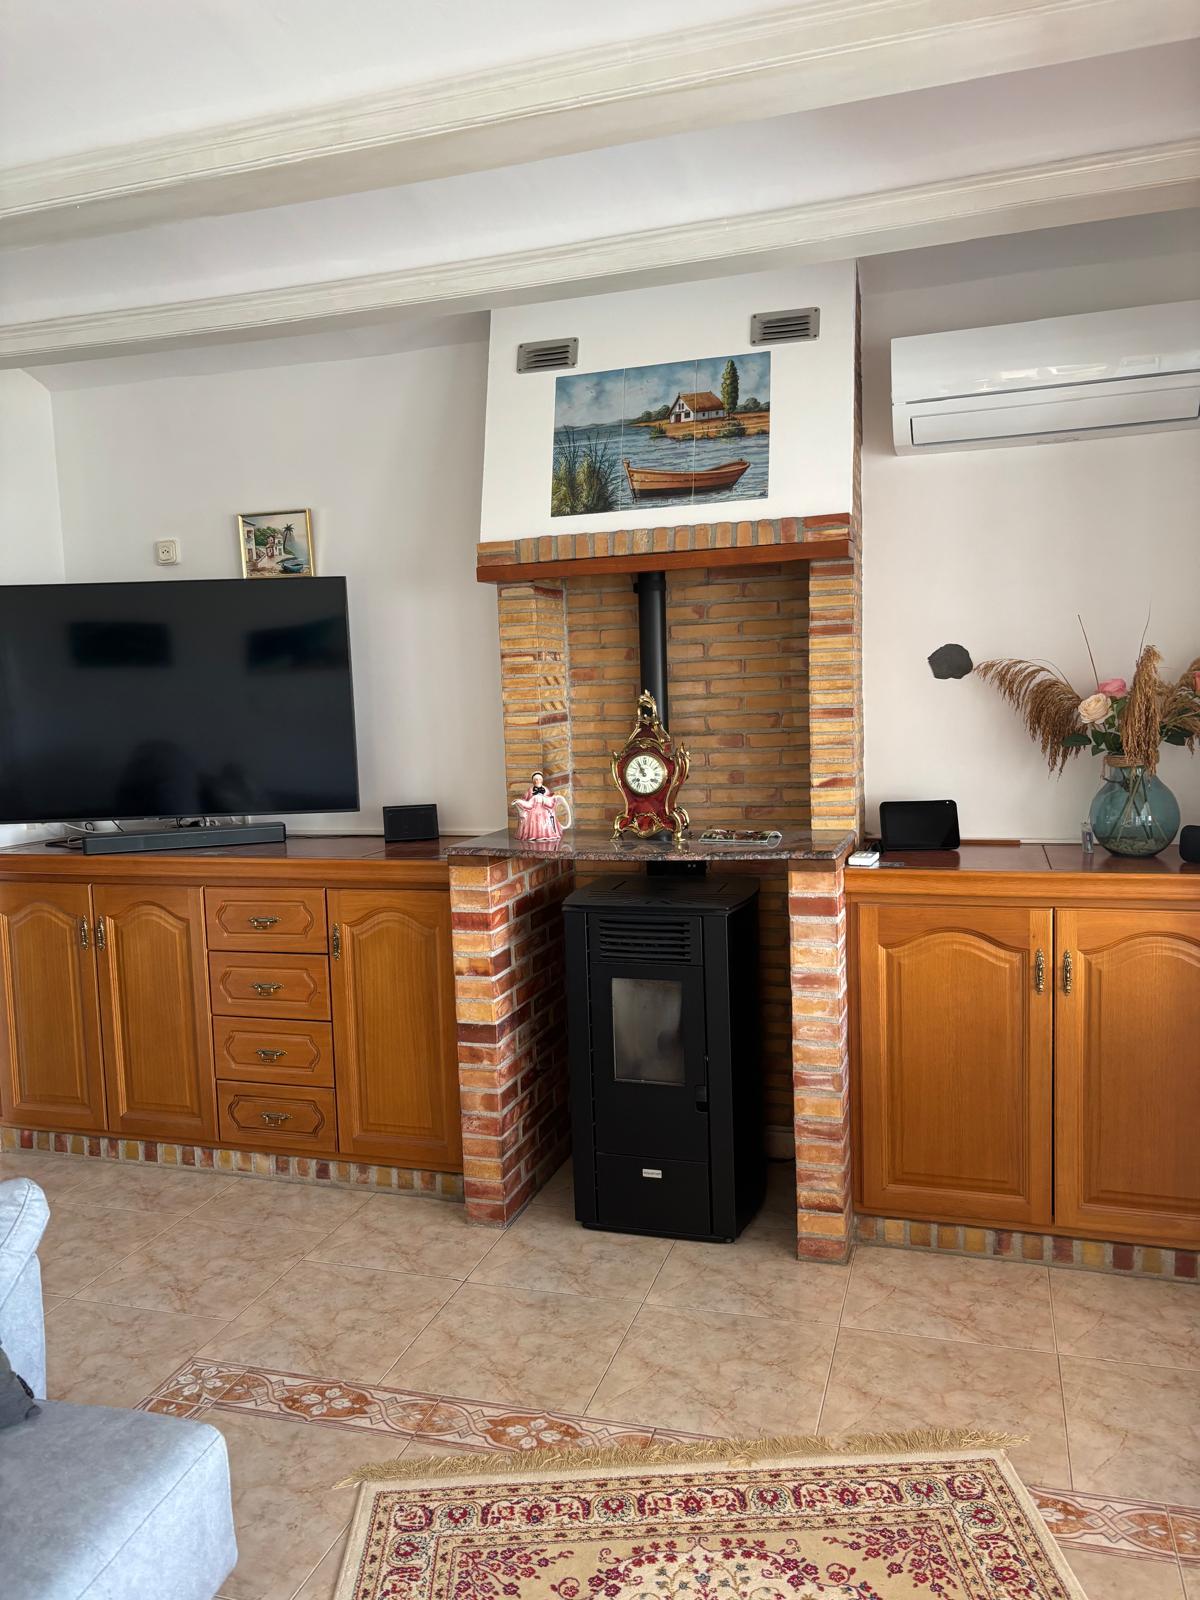
  • Fireplace:Yes
  • Summer kitchen:Yes
  • Orientation:Northeast
  • Distance to sea:2 km
  • Terrain type:Flat land
  • Construction type:Mediterranean style
  • Distance to town center:2500 m
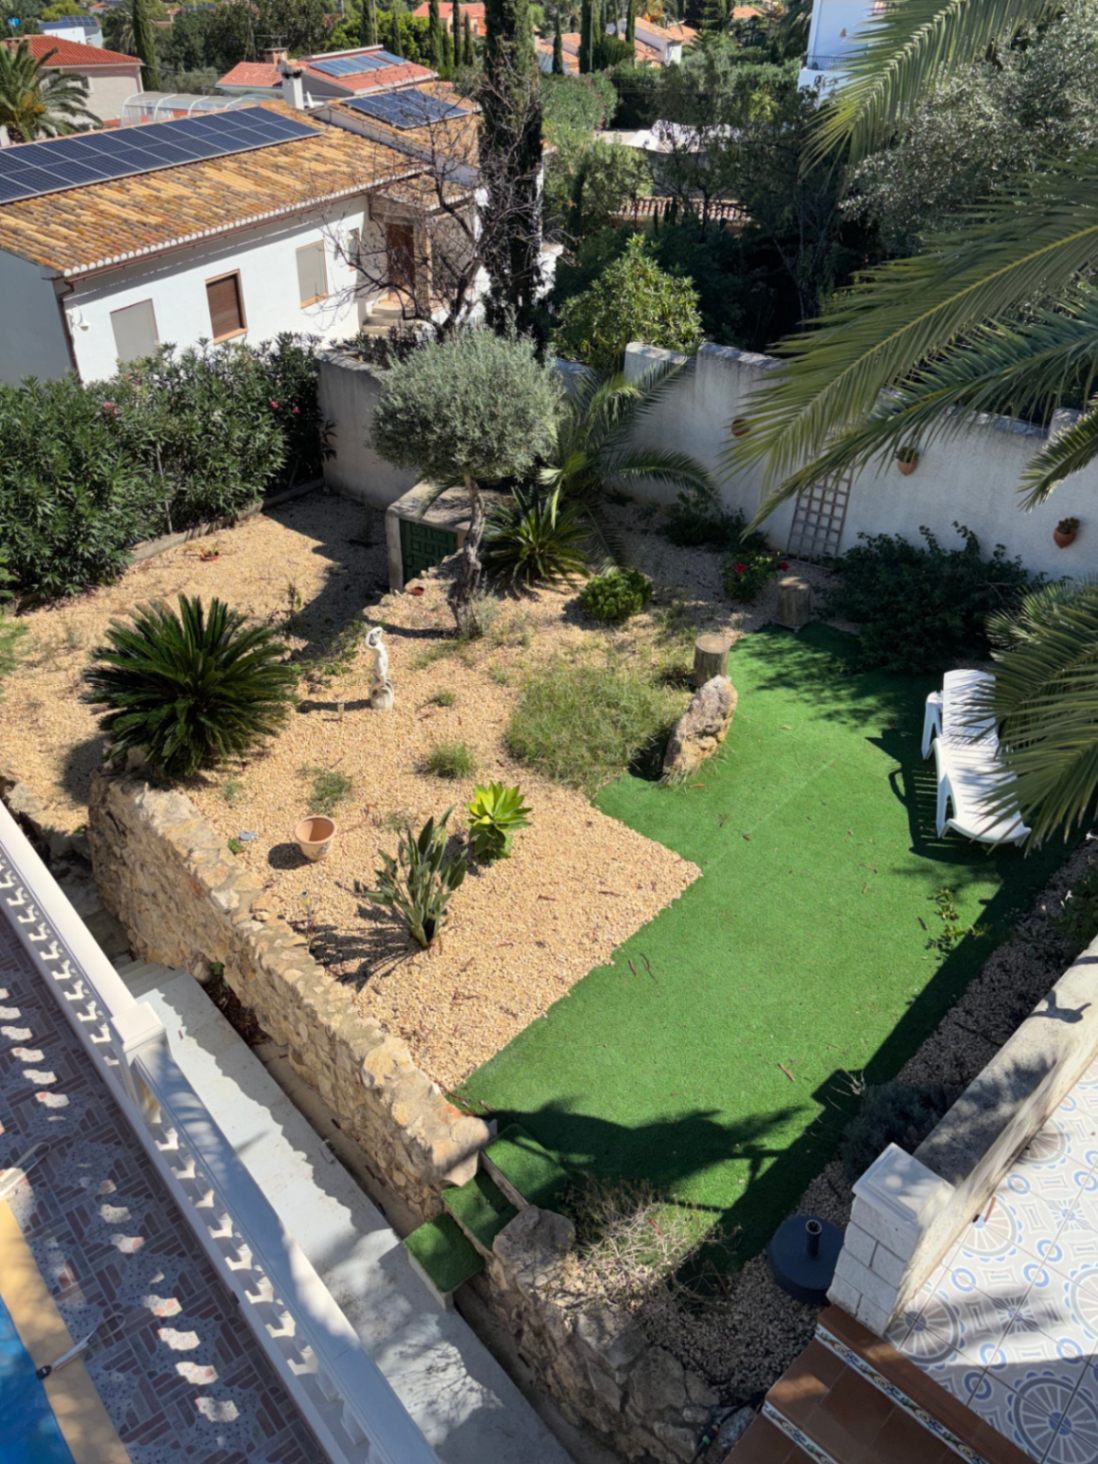
  • Garden:Yes
  • Bars:300 m
  • Distance to market:2 km
  • Yacht Club:3 km
  • Restaurants:300 m
  • Hospital:6 km
  • Golf:8 km
  • Water sports:2 km
  • Supermarket:1000 m

Excellent Villa with Sea Views in Denia

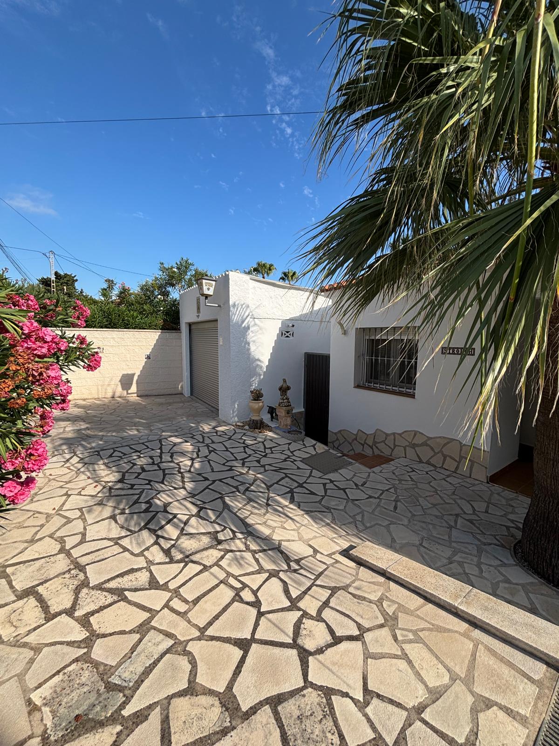
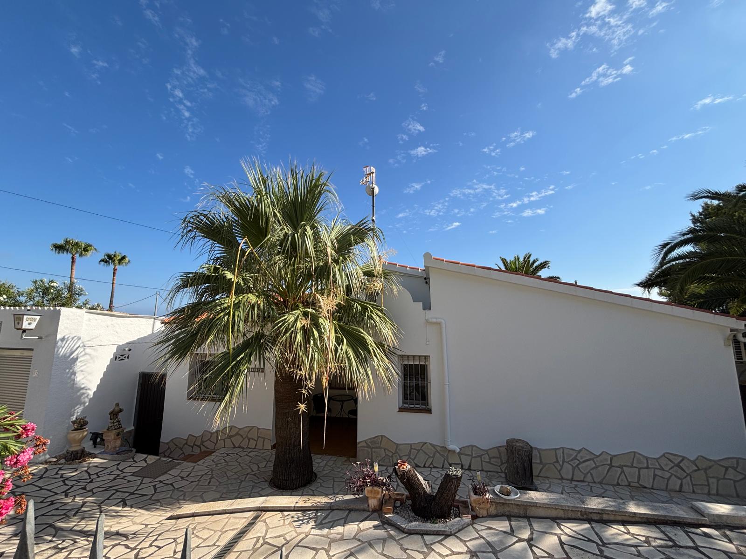

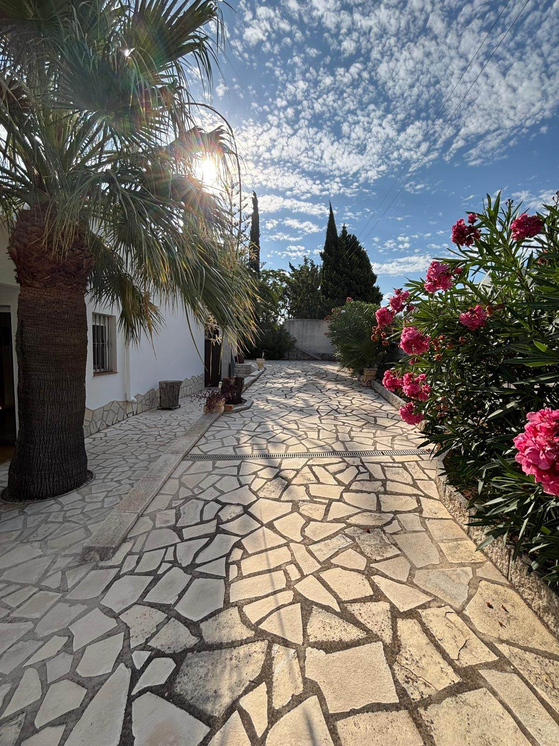
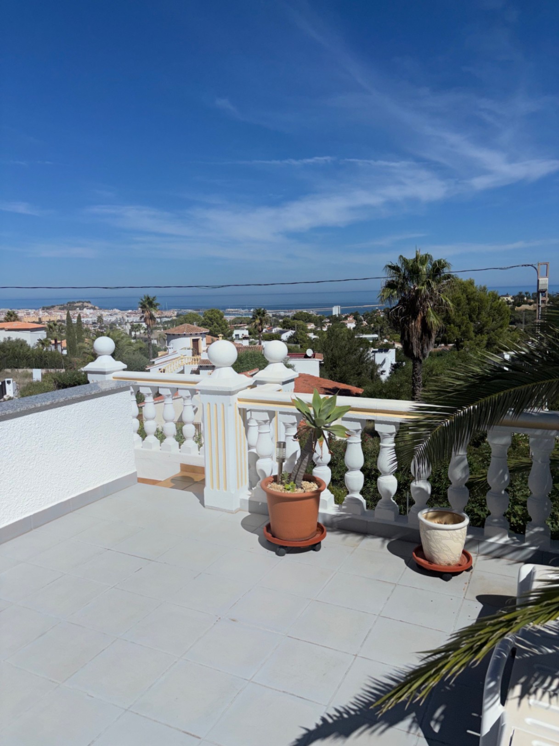
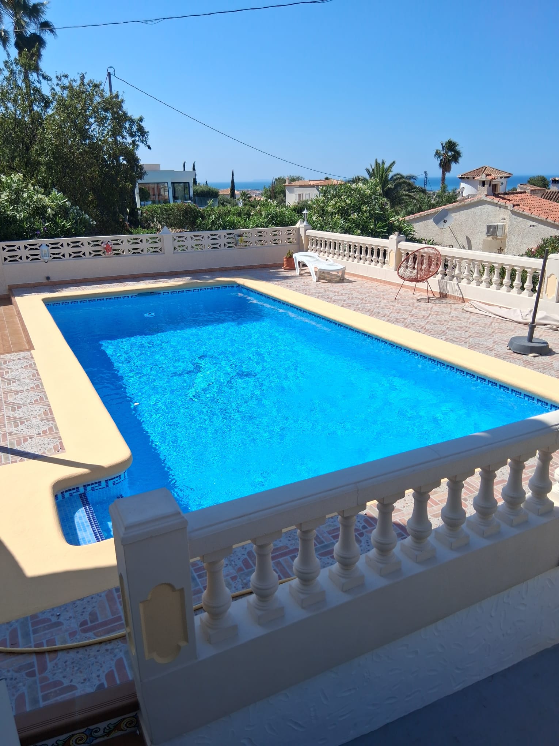
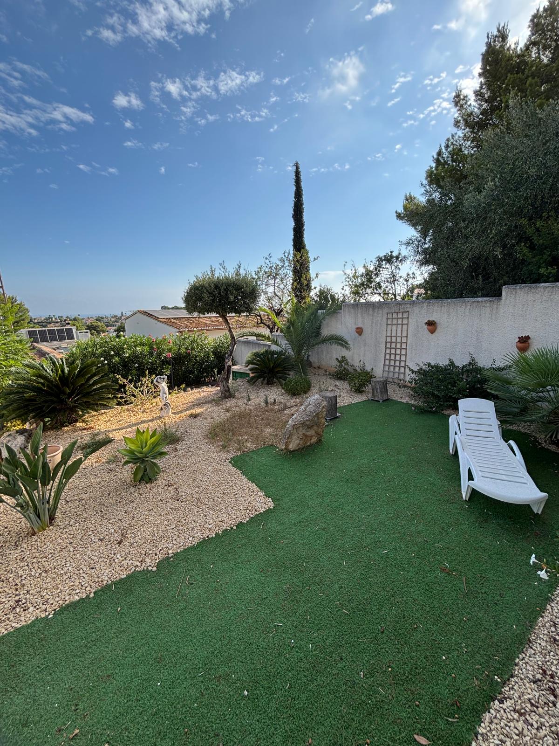
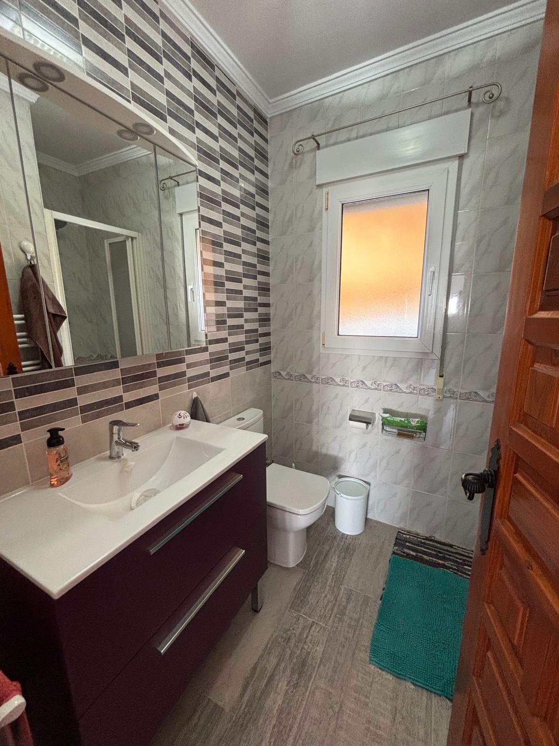
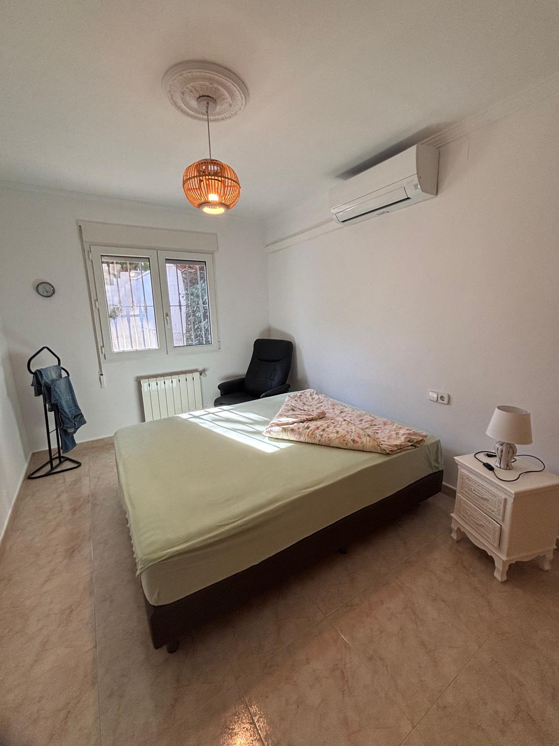
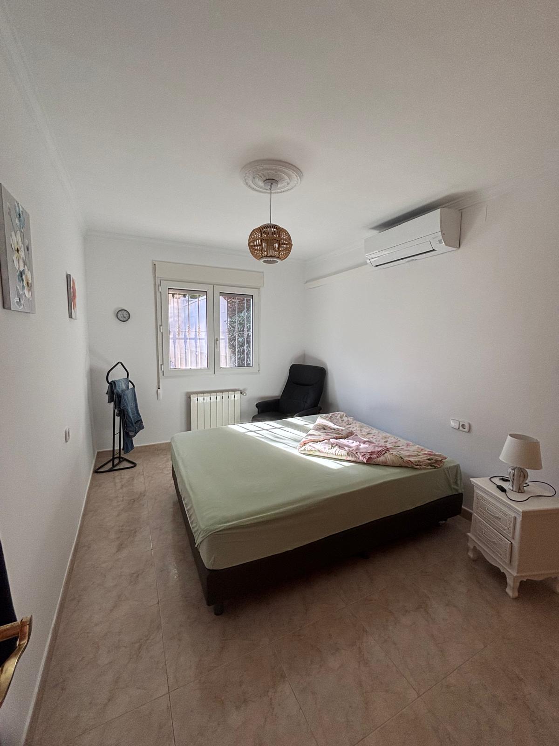
In Denia, an exceptionally attractive villa with excellent quality construction awaits its new owner. This charming, detached single-family home boasts wonderful views of the Mediterranean Sea and is built on a 699-square-meter plot. The property has been completely renovated from the ground up using the finest materials and state-of-the-art technology, and was completed in spring 2026.

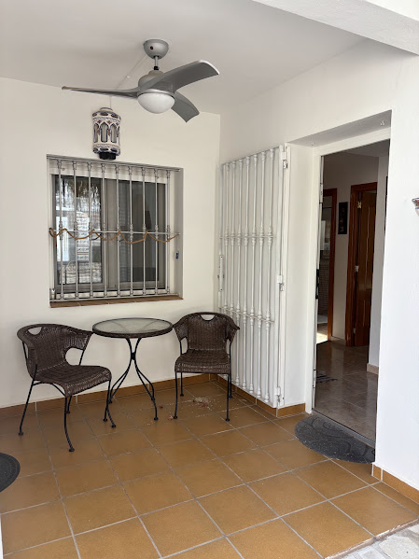
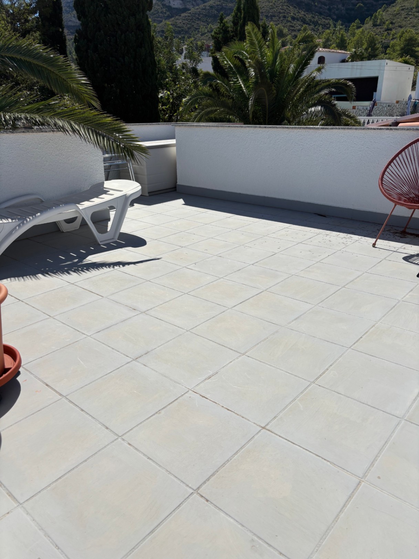
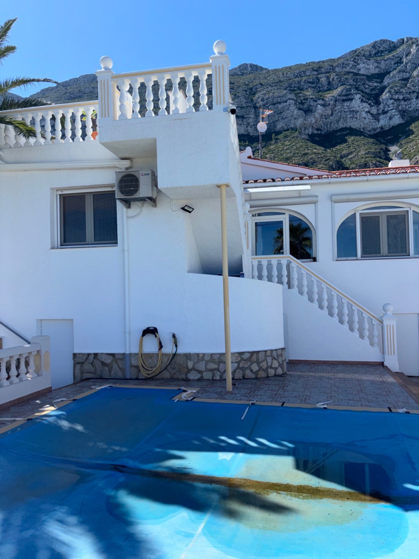
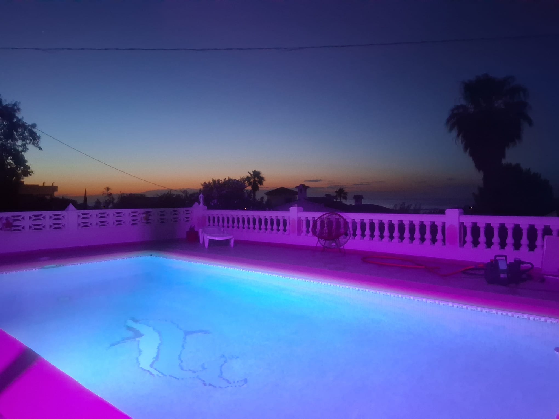
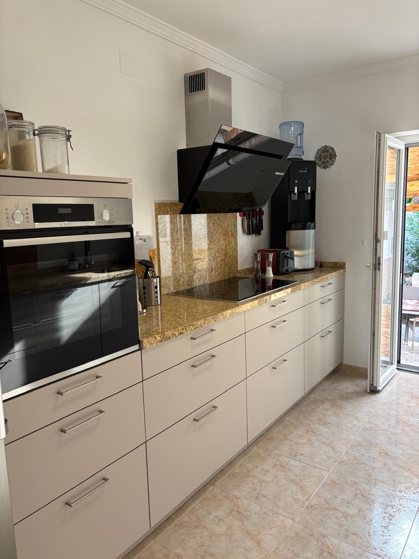

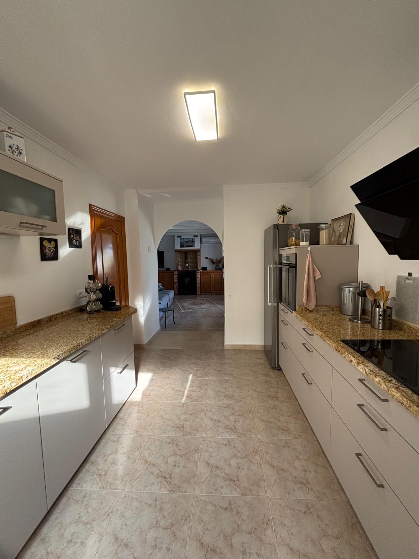
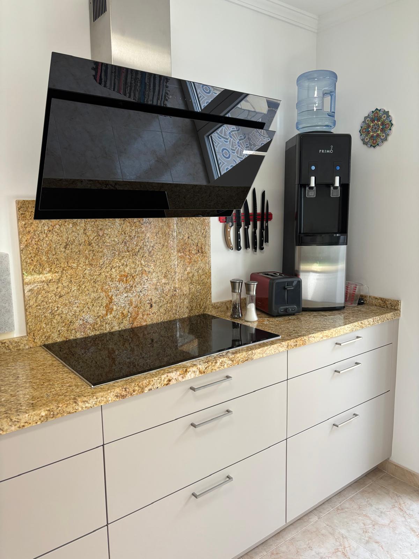
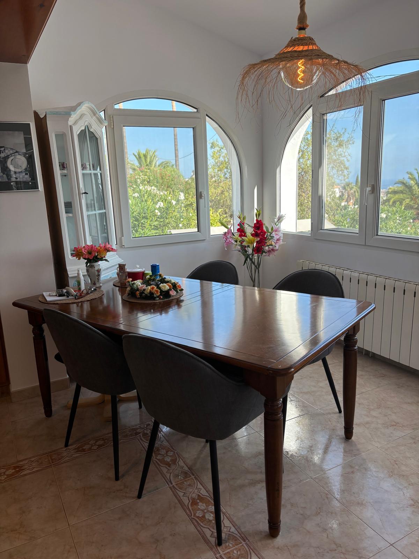
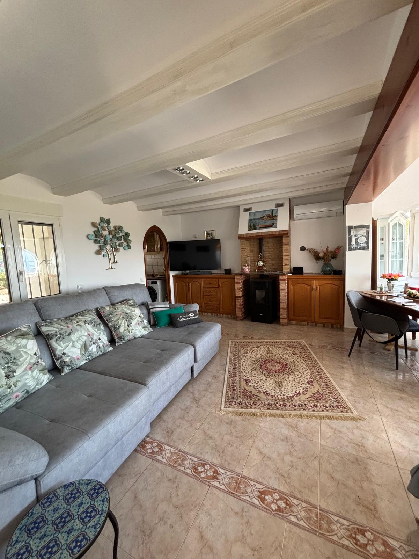
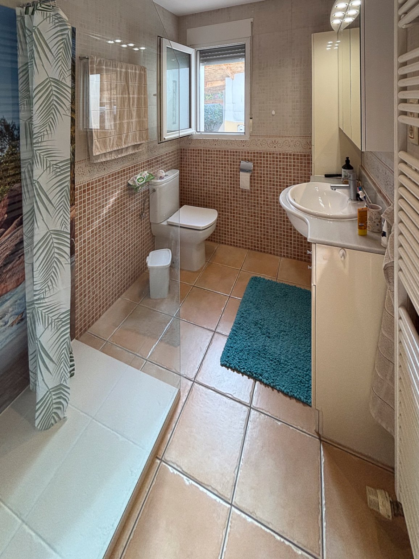
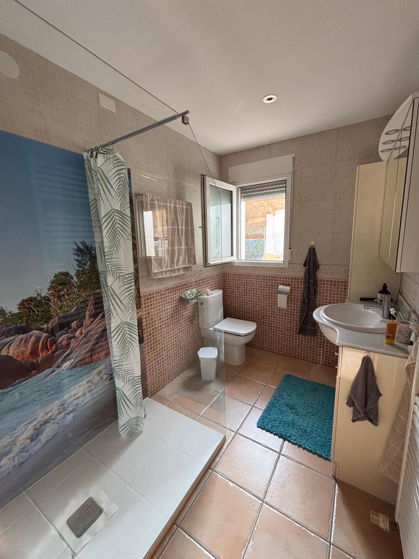


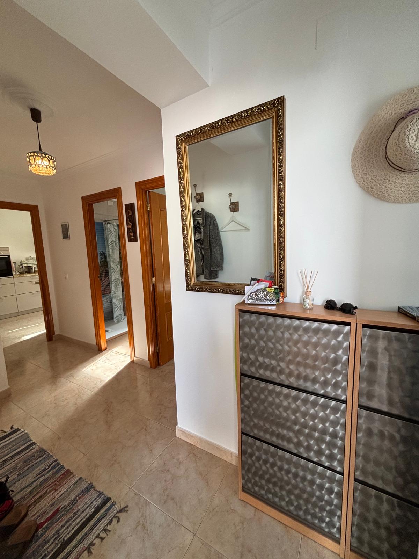

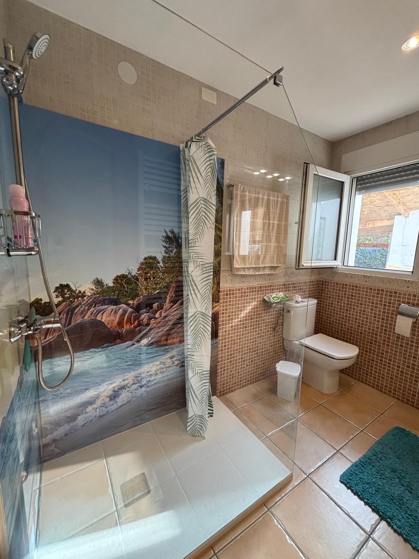
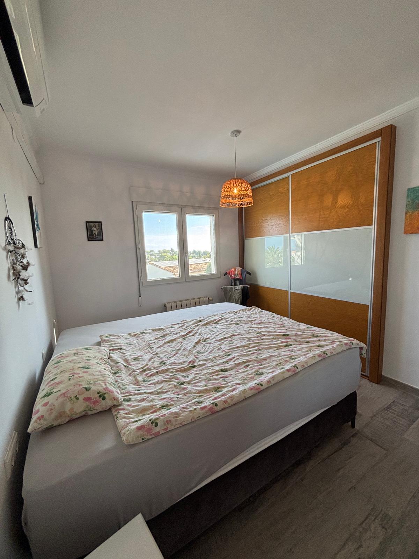
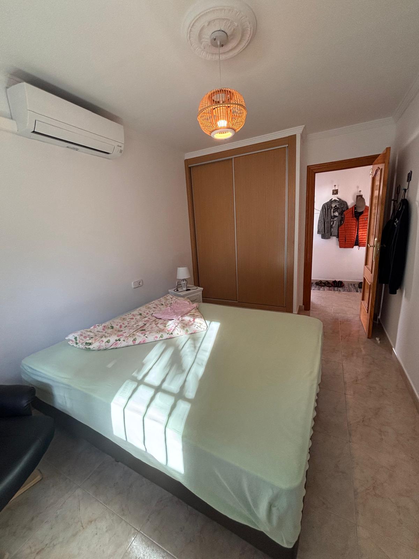
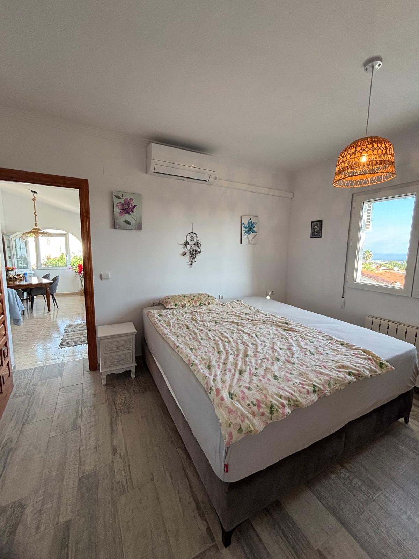
Through a small porch and an entrance hall, you enter a spacious living and dining room with large windows offering stunning sea views. From here, you access the open-plan kitchen, equipped with modern appliances. The two bedrooms, each with its own bathroom, are located in separate areas, ensuring privacy. The living room provides direct access to the 8x4 meter rectangular swimming pool, and a staircase leads up to the solarium.

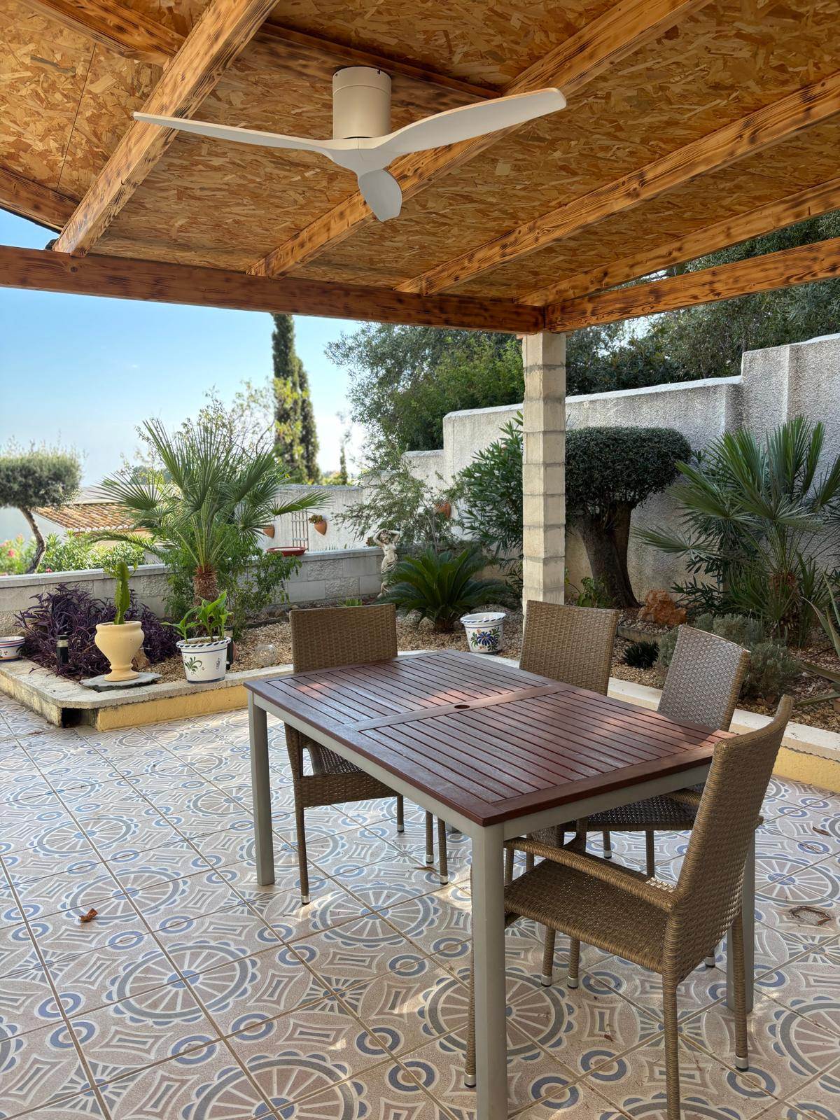
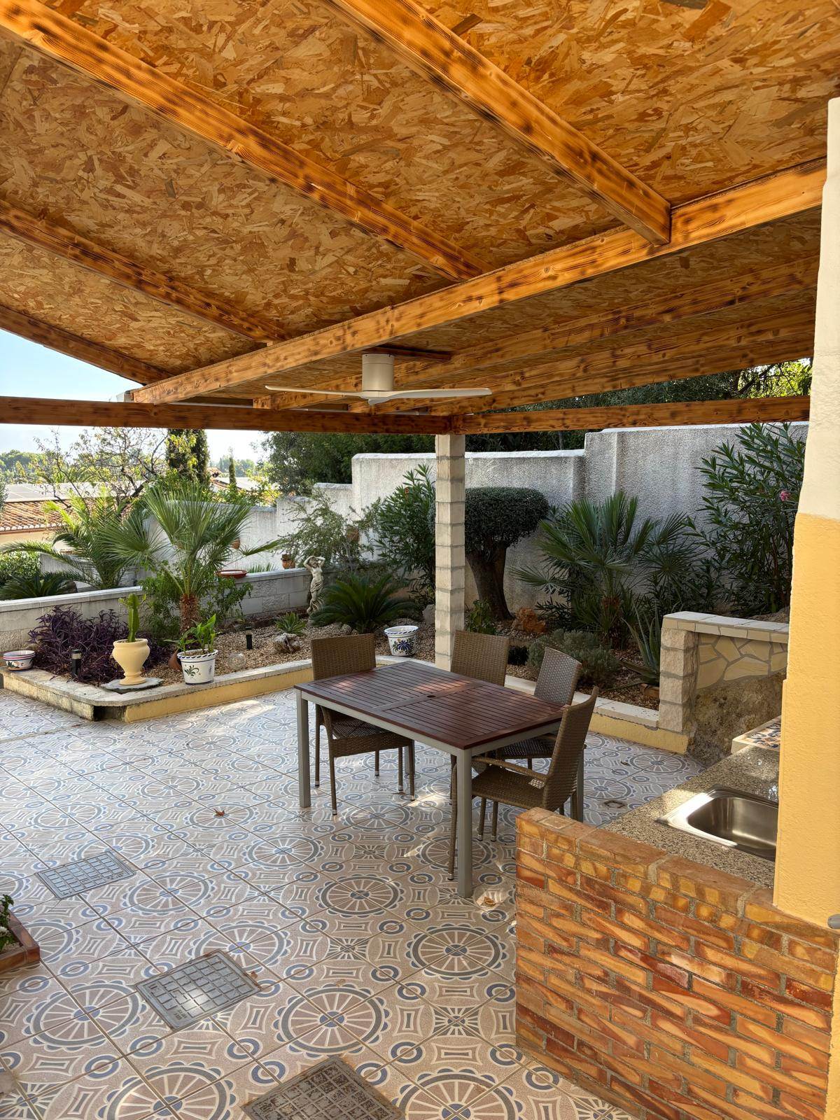
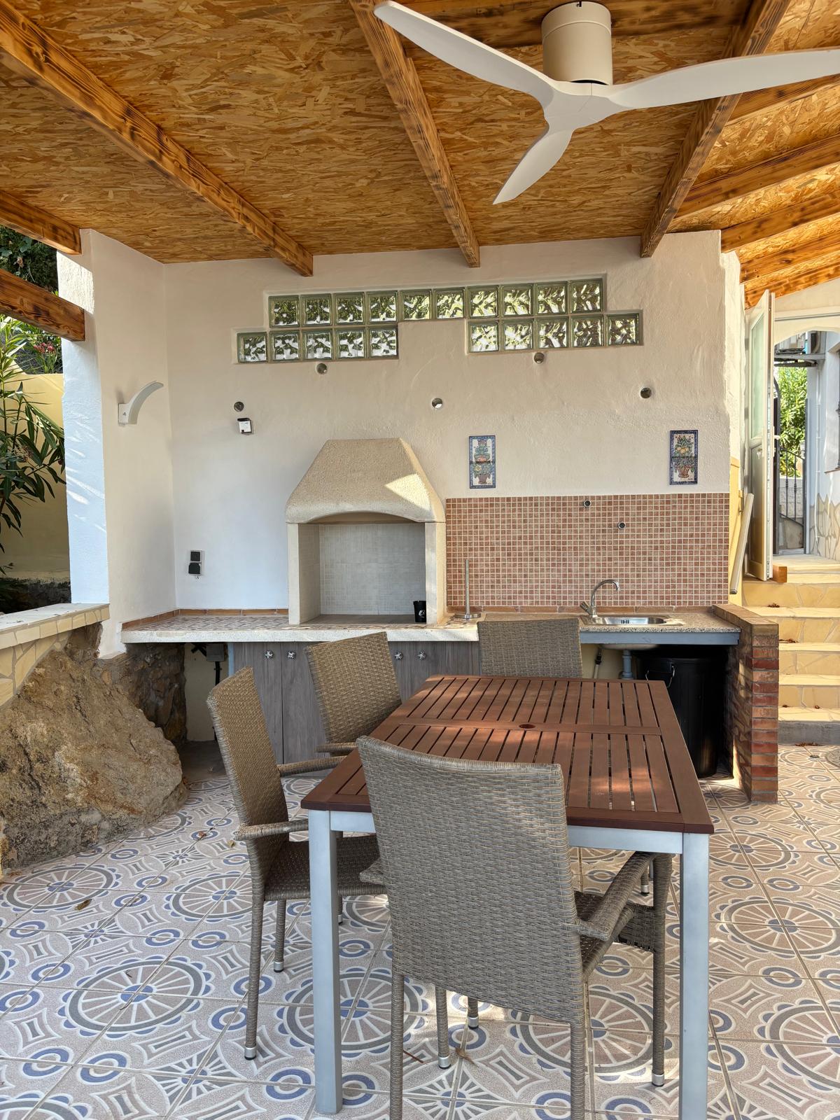
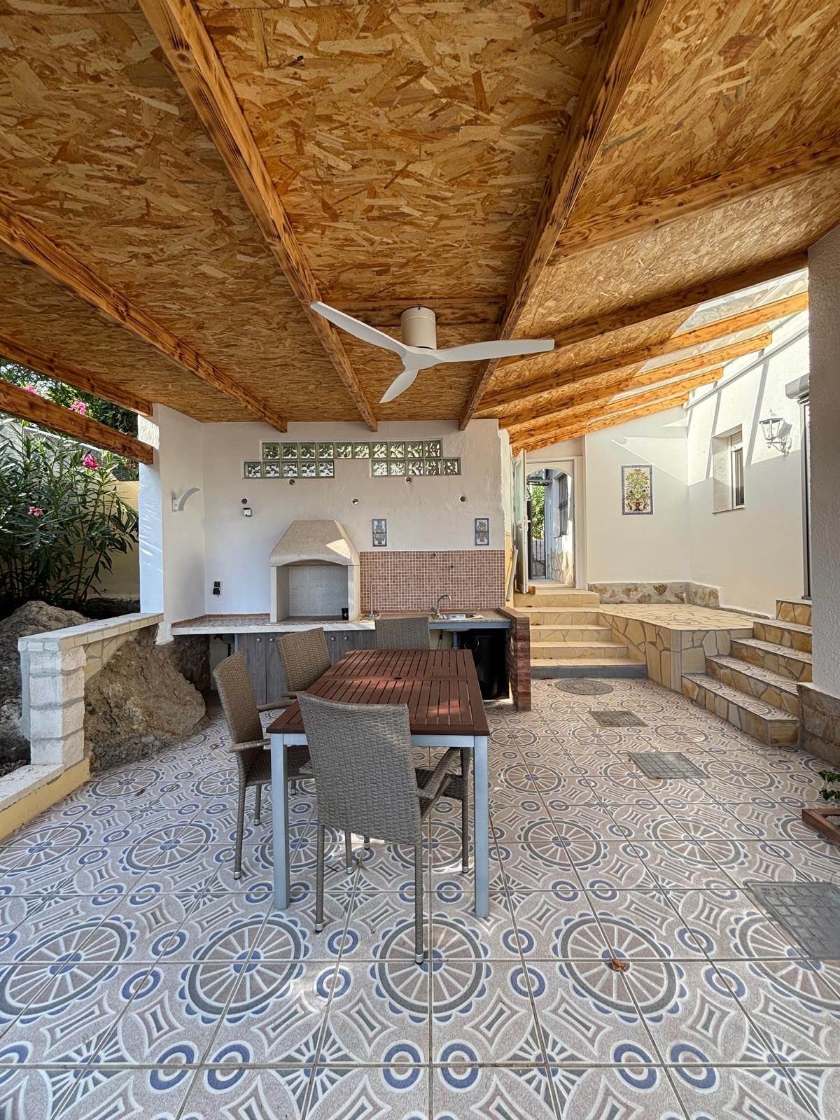
The kitchen opens directly onto the covered terrace, which includes a barbecue area.

From the kitchen, you can access the covered terrace, which includes a barbecue area. The basement houses storage and utility rooms for solar panels, central heating, water treatment, and various other equipment.

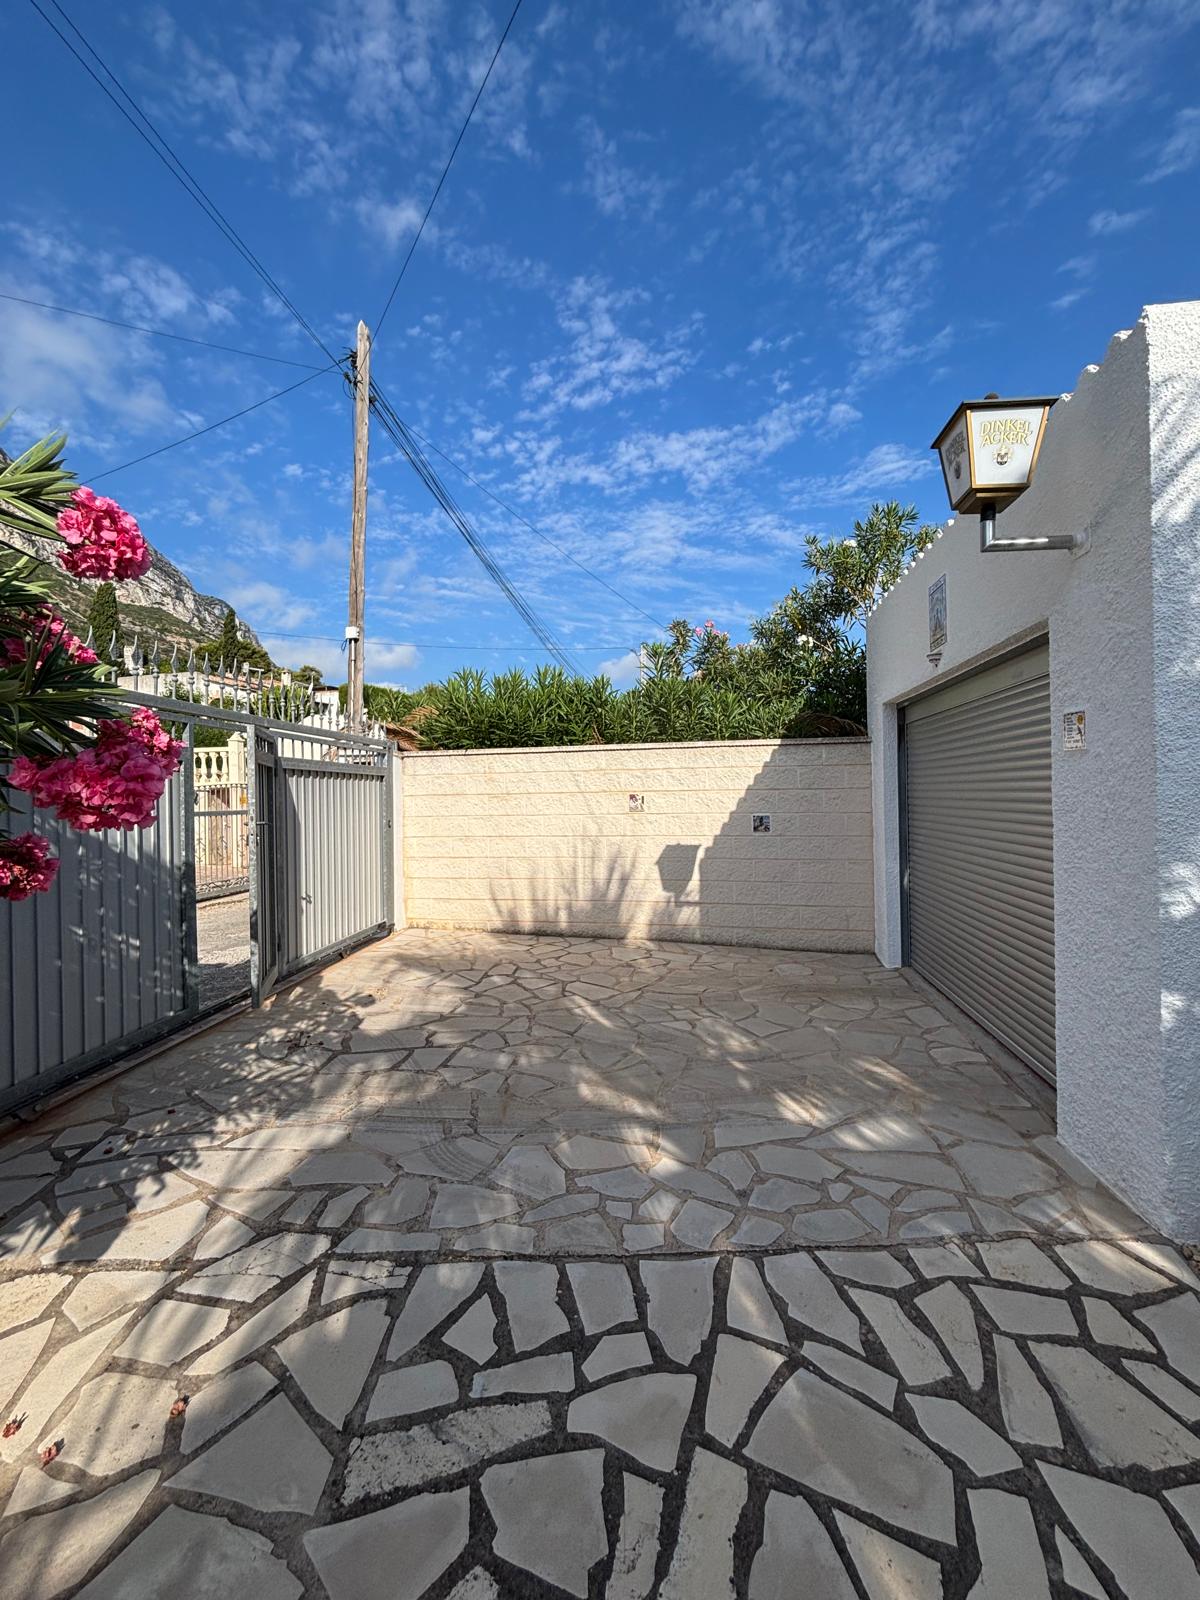
Access to the property is via an electrically operated roller gate, and the garage also features an electric roller door.

You are cordially invited to discover all the beauty and amenities of this villa.


Show more
Location:
Denia
Approximate location

ENERGY CERTIFICATION SCALE

Consumption

Emissions kg CO2/m2 year
A
B
C
D
E
243.00
49.00
F
G

Mortgage simulator

€
Years
%

Monthly fee € / month

*This information is subject to errors and is not part of any contract. The offer can be modified or withdrawn without prior notice. The price does not include the costs of the purchase.

Please enter your name
Please provide a valid email address
This field is required
© 2026 MLS Dénia - All Rights Reserved
Manage consent

We use our own and third-party cookies to personalize the web, analyze our services and show you advertising based on your browsing habits and preferences. For more information visit our Cookies Policy

Accept cookies Configuration Reject cookies