• Icon 
  •  -  La Ermita
  •  - 
  • Ref. DJ175
1.750.000 €
  • 472 m2
  • 4.991 m2
  • 4 + 2
  • 4 + 2
  • Type:Villa
  • Bedrooms:4
  • Bathrooms:4
  • Area:La Ermita
  • Toilets:1
  • Living rooms:2
  • Views:Good views
  • Dining rooms:1
  • Plot size:4.991 m2
  • Kitchen:Independent
  • Constructed area:472 m2
  • Year of renovation:2017
  • Energy consumption:D
  • Year of construction:1978
  • Terrace:36 m2
  • Floors:2
  • Heating:Gas central heating
  • Storage room:Yes
  • Pool:Private
  • Barbecue:Yes
  • Air conditioning:Hot/Cold
  • Open terrace:Yes
  • Alarm system:Yes
  • Covered terrace:Yes
  • Adsl:Yes
  • Parking:Yes
  • Laundry room:Yes
  • Outdoor shower:Yes
  • Furnished:Yes
  • Double glazing:Yes
  • Security door:Yes
  • Sat/TV:Yes
  • Fenced plot:Yes
  • Garage:Yes
  • Fireplace:Yes
  • Water deposit:Yes
  • Summer kitchen:Yes
  • Orientation:South
  • Distance to sea:5 km
  • Terrain type:Flat land
  • Construction type:Mediterranean style
  • Distance to town center:3 km
  • Garden:Yes
  • Bars:300 m
  • Distance to market:3 km
  • Restaurants:300 m
  • Hospital:6 km
  • Golf:3 km
  • Supermarket:300 m
  • Guest Bedrooms:2
  • Guest Bathrooms:2

Mediterranean Villa in Javea

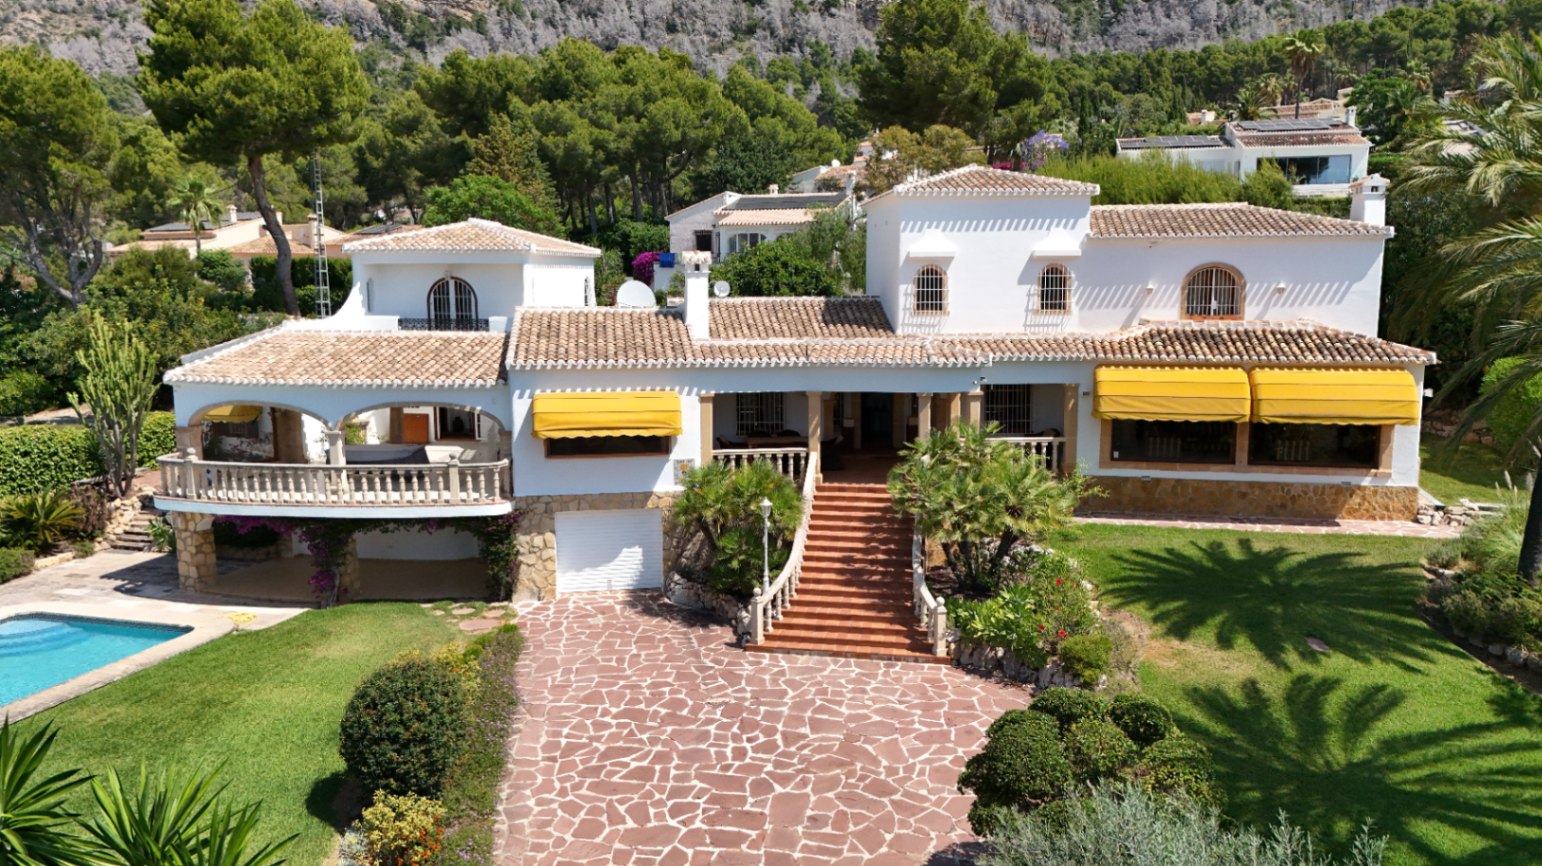
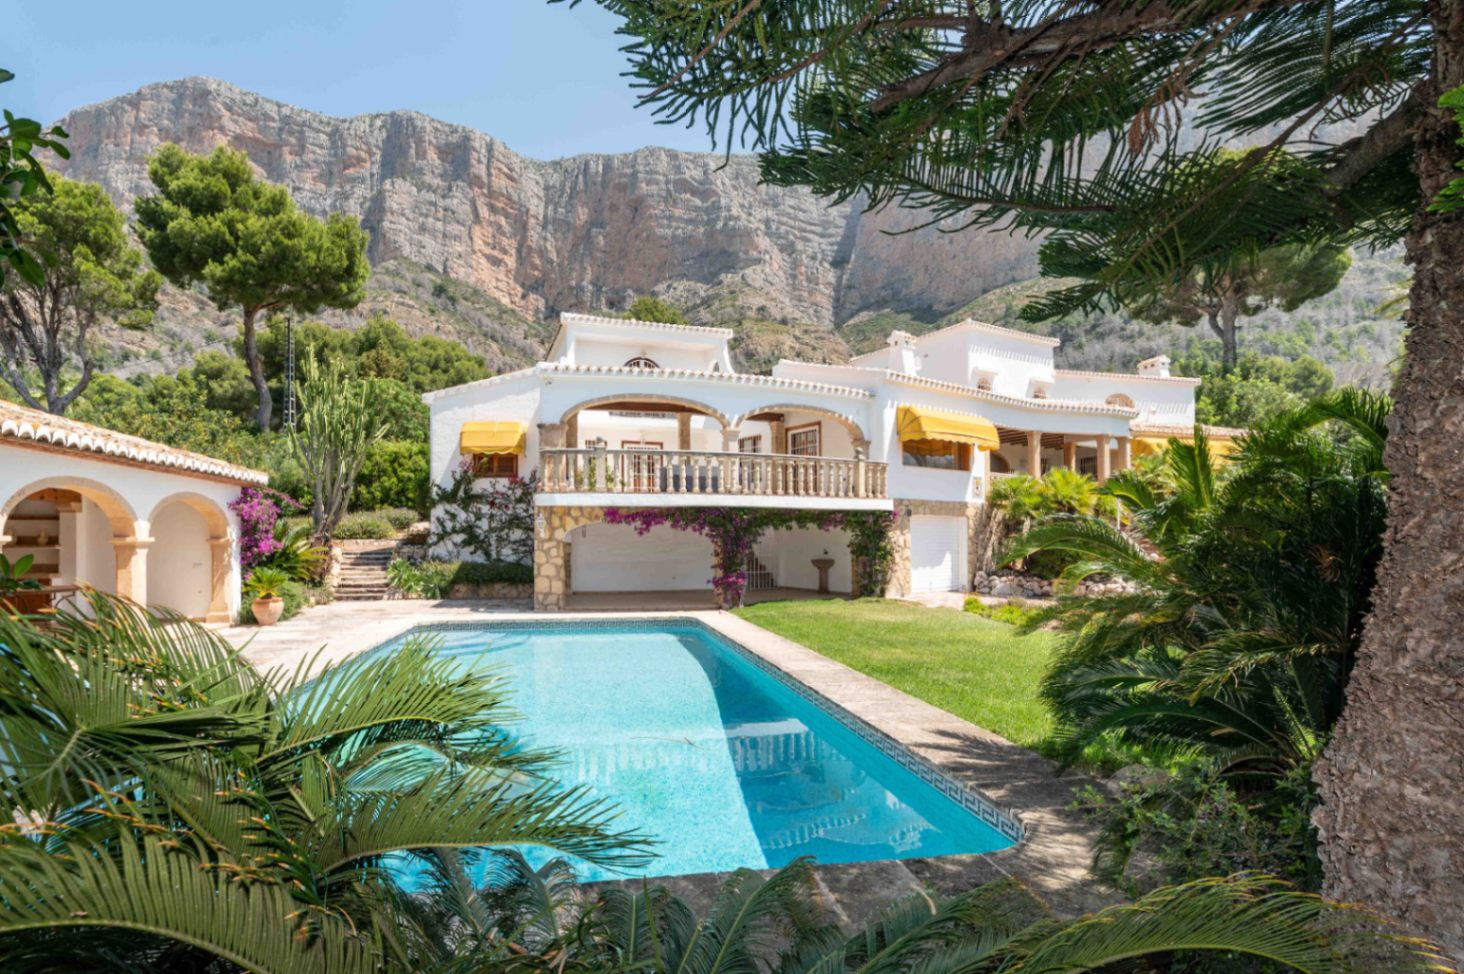
A villa with total privacy, located on the south slope of Montgó, surrounded by nature and with stunning panoramic views.

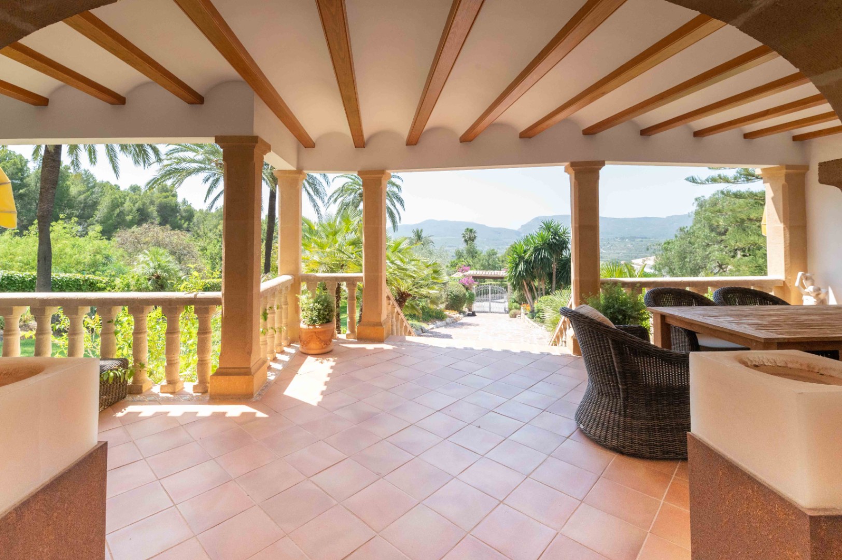
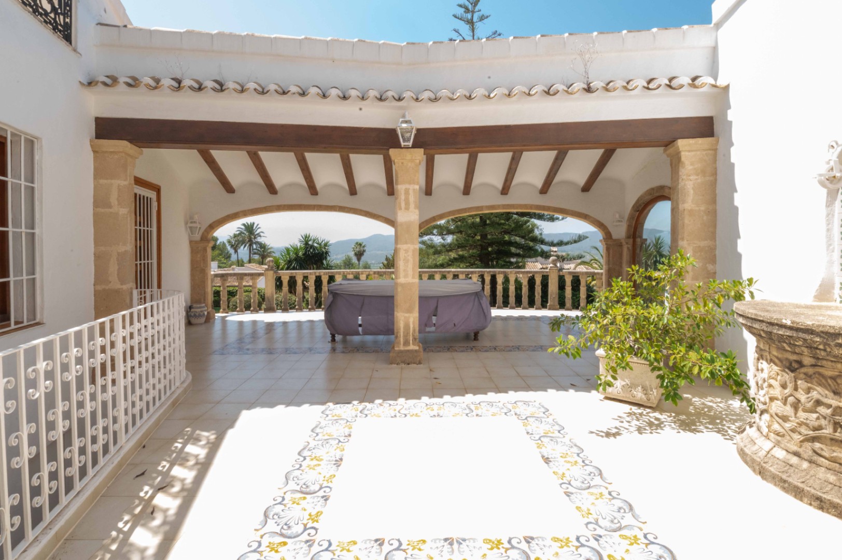
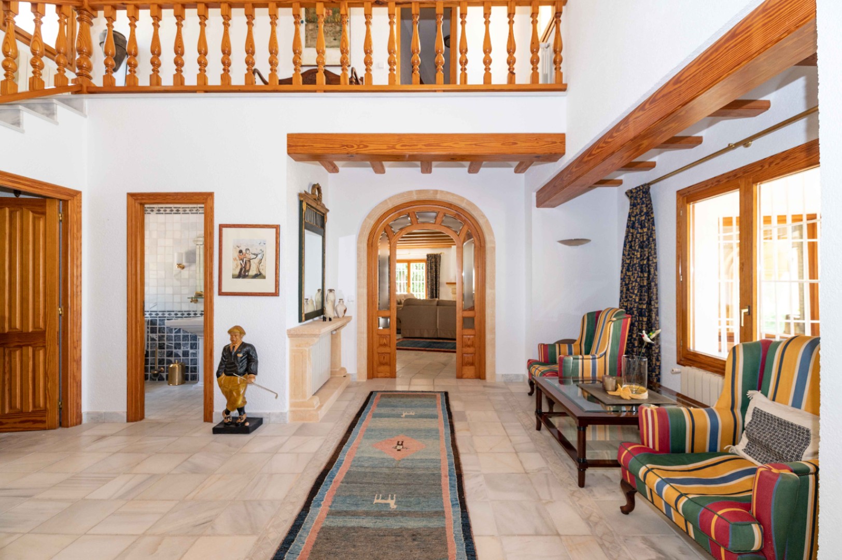
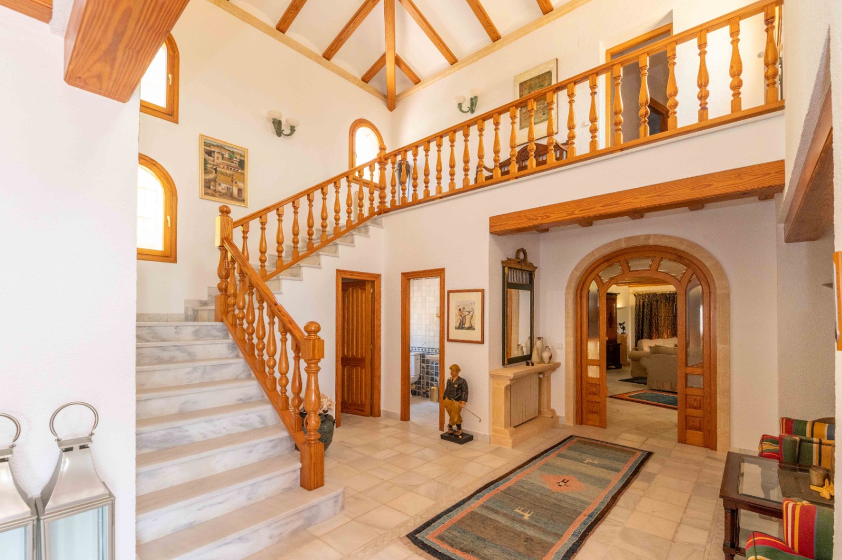
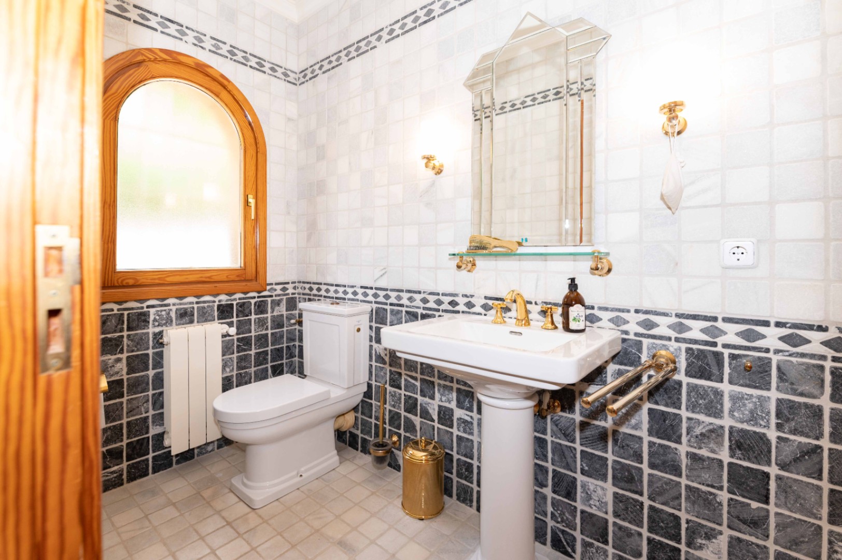
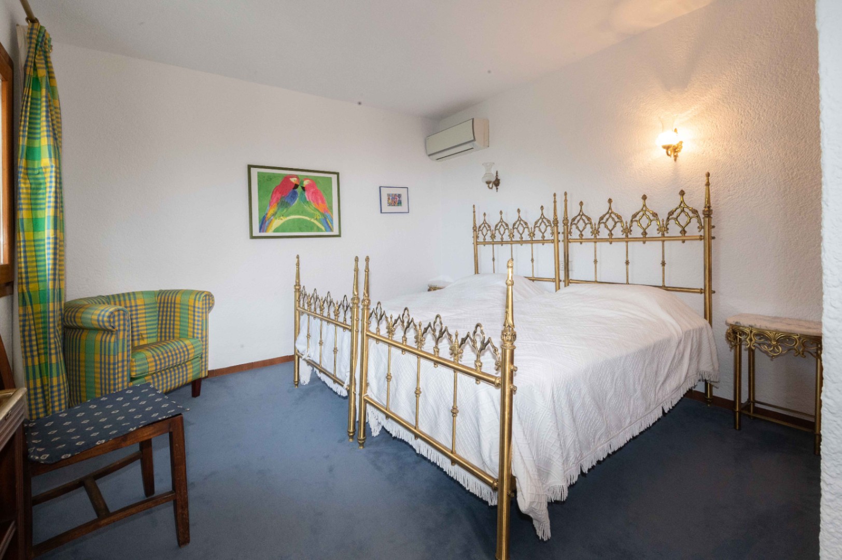
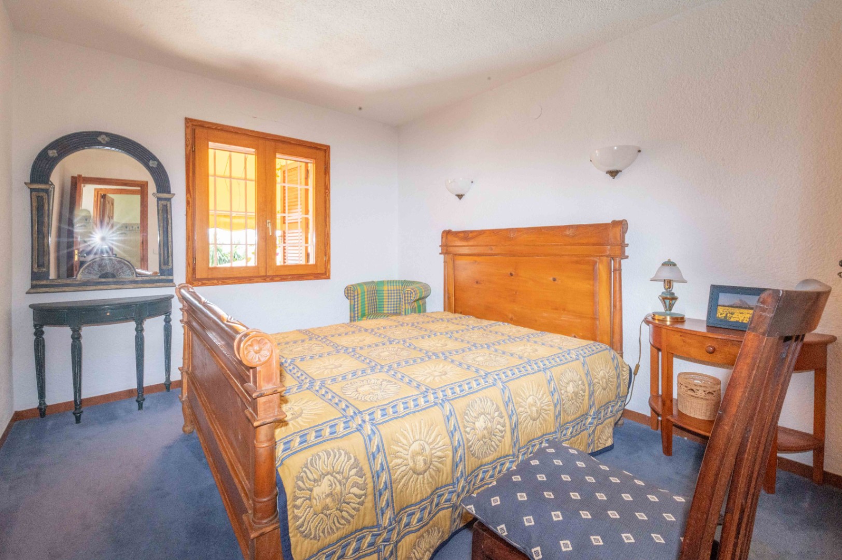
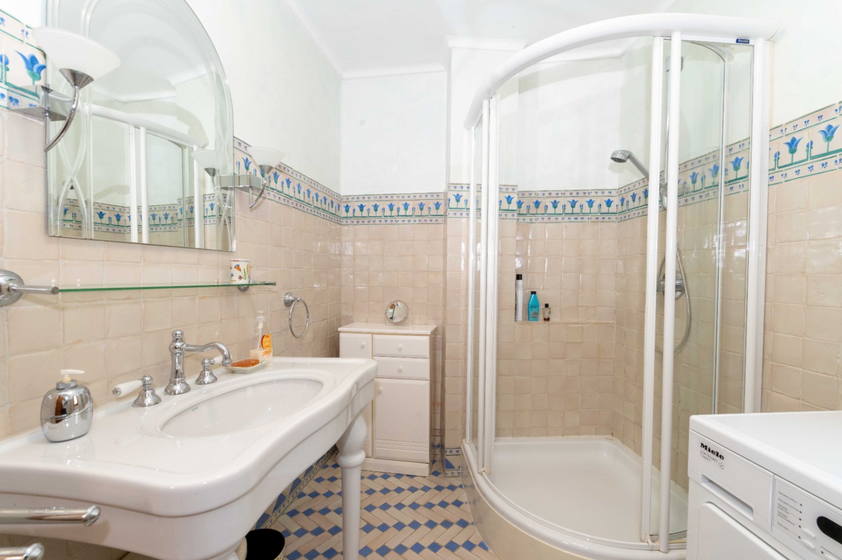
This two-story villa, with an area of 415 m², is built with high-quality materials and sits on a plot of approximately 2,850 m². The villa is accessed through a bright and spacious central hall, from which you can access the various rooms to the left, to the right, or to the upper floor. These include a living room, a lounge with a bar and large windows, a dining room, a kitchen, and a pantry, all with direct access to the patio. It also features two bedrooms, a bathroom, and a separate toilet. Covered and uncovered terraces complete this floor.

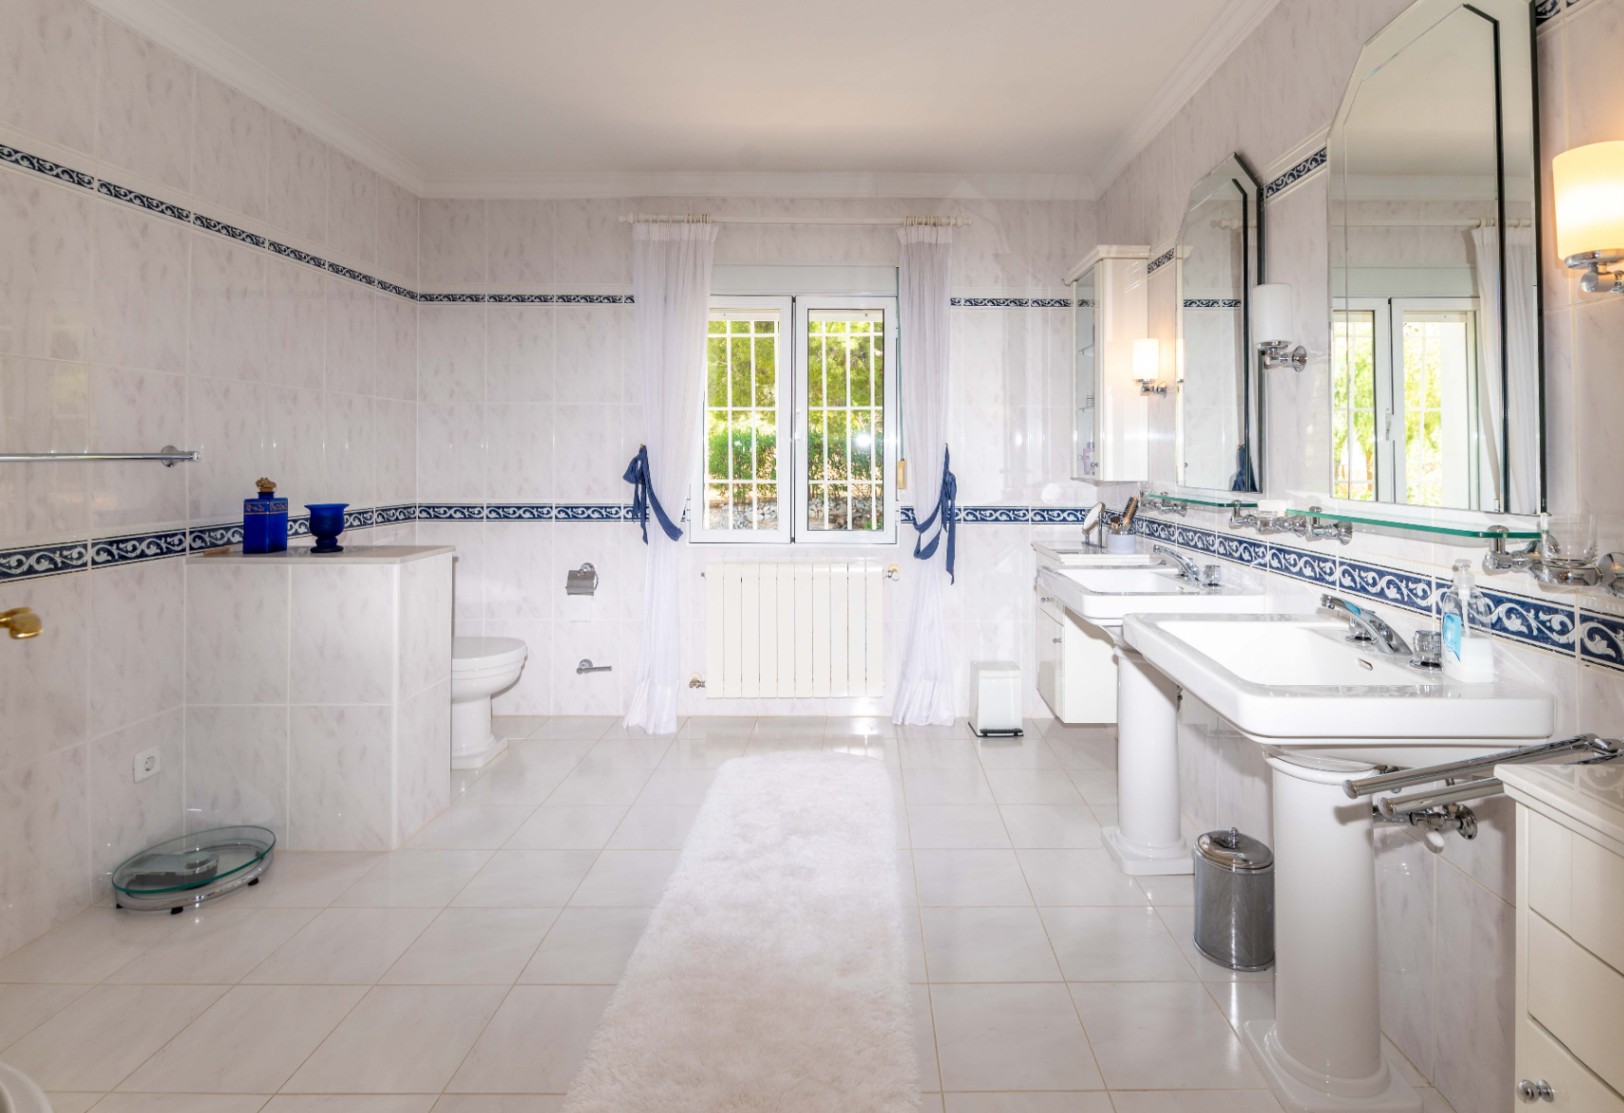
The upper floor, approximately 150 m², has two independent guest suites, each with its own entrance and full bathroom, ensuring privacy and comfort for your guests.

The entire house is equipped with air conditioning and central heating. The ground floor of the villa includes a spacious garage, storage rooms, and technical rooms for the pool and heating system, including a large water tank.

The beautifully designed and well-maintained gardens feature a spacious summer kitchen of approximately 32 m² with a pantry, toilet, and shower, next to the large swimming pool. A private tennis court is located at the back of the property.

The adjoining plot of 2,140 square meters is included, offering the opportunity to expand the existing villa or build a new one.

We would be delighted to invite you to visit this Mediterranean gem.


Show more
Location:
Sin especificar
Approximate location

ENERGY CERTIFICATION SCALE

Consumption

Emissions kg CO2/m2 year

A
B
C
D
122.00
25.00
E
F
G

Mortgage simulator

€
Years
%

Monthly fee € / month

*This information is subject to errors and is not part of any contract. The offer can be modified or withdrawn without prior notice. The price does not include the costs of the purchase.

Please enter your name
Please provide a valid email address
This field is required
© 2026 MLS Dénia - All Rights Reserved
Manage consent

We use our own and third-party cookies to personalize the web, analyze our services and show you advertising based on your browsing habits and preferences. For more information visit our Cookies Policy

Accept cookies Configuration Reject cookies